
Commercial Complex Maratt is a contemporary mixed-use commercial development designed to accommodate modern business, retail, and professional spaces within a striking architectural framework. The project features a dynamic façade, efficient floor planning, and well-integrated circulation systems that enhance functionality and user experience. Designed by NU Associates, the development balances visual appeal with practical performance, creating a landmark commercial destination that supports business growth and urban connectivity.
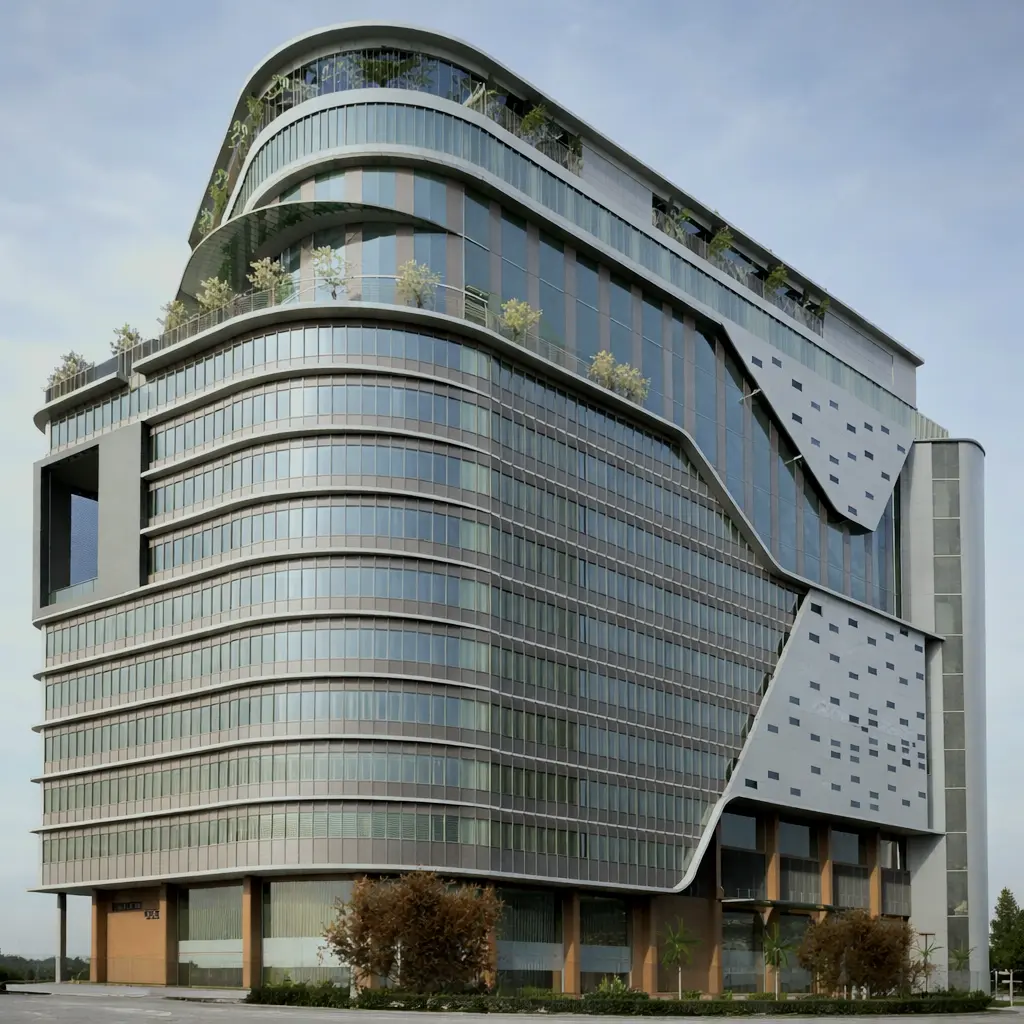
Banneraghatta Road, Bengaluru
4,50,000 sq.ft
NU Associates, Bengaluru
Work with our team to develop coordinated architectural environments through integrated design and execution.
Start Your Project